
413 Rue du Blizzard, Saint-Jean-sur-Richelieu
Royal Lepage Urbain
Details
-
 Types of property: Bungalow
-
 413 Rue du Blizzard, Saint-Jean-sur-Richelieu
-
 13 rooms
-
 5 bedrooms
-
 2 bathrooms
-
 Lot size: 520 m2
-
 Living area: N/A
-
 6 exterior parkings
-
 Year of construction: 2000
-
 Building Assessment: $333,000
-
 Lot Assessment: $193,700
-
 Assessment year: 2026
-
 Municipal Taxes: $3,641 (2026)
-
School taxes: $350 (2026)
Characteristics
| Driveway | Asphalt |
|---|---|
| Cupboard | Melamine |
| Heating system | Electric baseboard units |
| Water supply | Municipality |
| Heating energy | Electricity |
| Equipment available | Central vacuum cleaner system installation, Private yard, Ventilation system, Wall-mounted heat pump |
| Windows | PVC |
| Foundation | Poured concrete |
| Pool | Above-ground |
| Proximity | Daycare centre, Golf, Hospital, Park - green area, Bicycle path, Elementary school, High school, Public transport |
| Siding | Brick, Vinyl |
| Basement | 6 feet and over, Finished basement |
| Parking (total) | Outdoor (6) |
| Sewage system | Municipal sewer |
| Landscaping | Fenced, Land / Yard lined with hedges |
| Window type | Crank handle |
| Roofing | Asphalt shingles |
| Topography | Flat |
| Zoning | Residential |
Room details
| Hallway Ground floor |
4.6 × 9 P Ceramic tiles |
|---|---|
| Living room Ground floor |
12.4 × 10.9 P Wood |
| Dining room Ground floor |
14 × 7.6 P Wood |
| Kitchen Ground floor |
9.8 × 13.9 P Ceramic tiles |
| Primary bedroom Ground floor |
13.5 × 11.9 P Wood |
| Bedroom Ground floor |
10 × 13 P Wood |
| Bathroom Ground floor |
7.3 × 9.1 P Ceramic tiles |
| Bathroom Basement |
7.7 × 7.3 P Ceramic tiles |
| Living room Basement |
13.6 × 20.3 P Floating floor |
| Bedroom Basement |
11.3 × 13.7 P Ceramic tiles |
| Bedroom Basement |
11 × 11.1 P Ceramic tiles |
| Workshop Basement |
14.8 × 10 P Floating floor |
| Machine Room Basement |
4.6 × 8.5 P Concrete |
Description
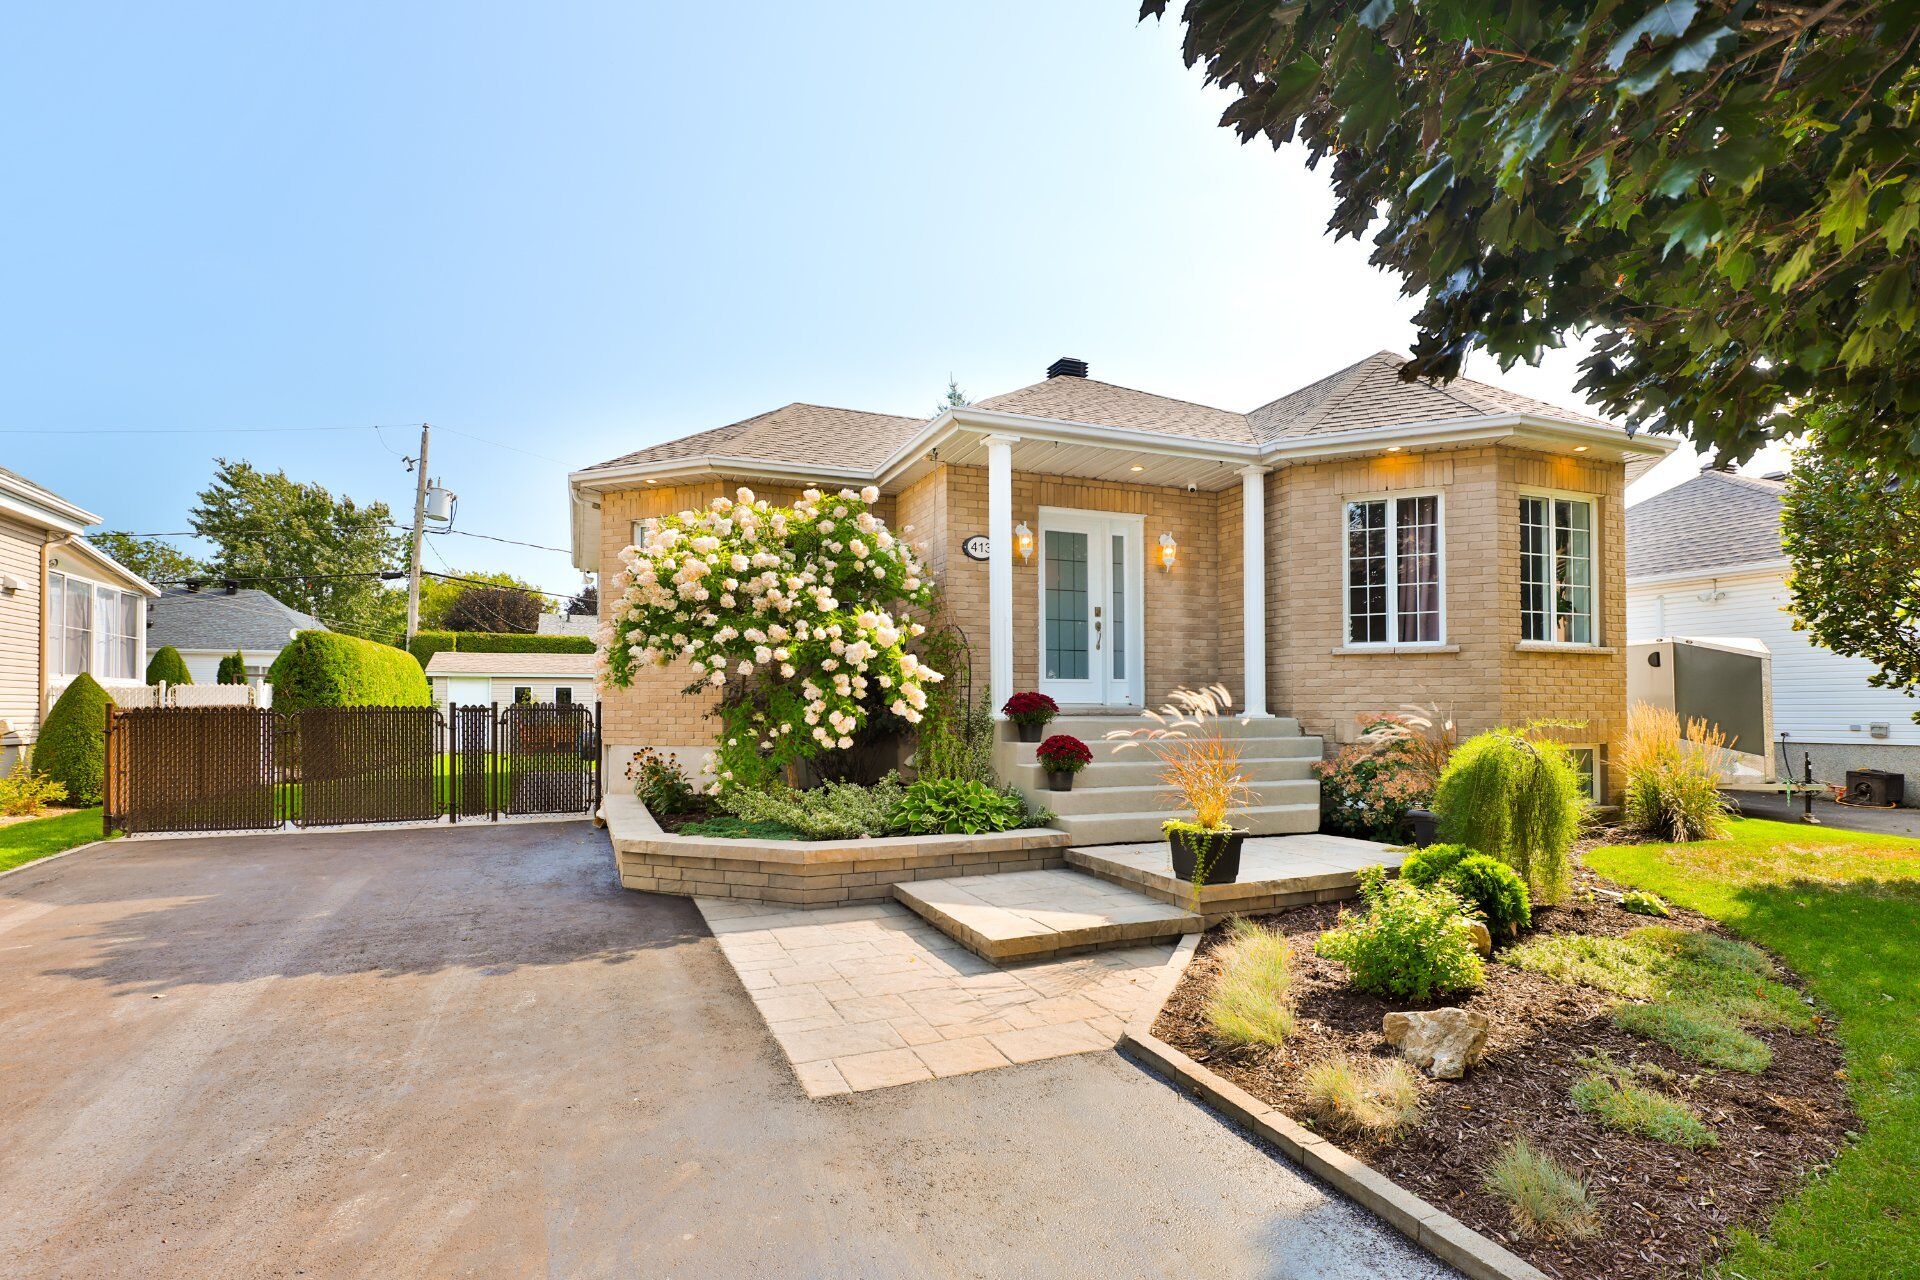
Fall in love with this beautifully renovated bungalow, located in a quiet, family-friendly neighbourhood, just a 30-second walk from a park, a few minutes' drive from schools and close to all amenities! With 4 bedrooms, the possibility of adding a fifth, and 2 bathrooms, it offers plenty of room for your family. Outside, the large hedge-lined backyard invites you to make the most of summer with its spacious deck and above-ground pool. A turnkey, fully connected home featuring an intelligent Control4 home automation system!
Mortgage Calculator
Addenda
A spacious entryway welcomes you into an open-concept main
floor connecting the living room, dining area and kitchen.
Two bedrooms and a bathroom with a separate bathtub and
shower complete this level.
Downstairs, the family room provides a comfortable space to
gather and unwind. This level also features two additional
bedrooms and a bathroom with a separate shower. Depending
on your needs, there is enough space to create a third
bedroom in the basement, bringing the total to five.
Fully connected, the property stands out with its complete
home automation setup, featuring the intelligent Control4
system, surveillance cameras, a five-zone built-in sound
system and an alarm system. Together, these features add
considerable value to this already turnkey home.
In addition to its private, beautifully landscaped
backyard, the property offers a driveway accommodating up
to three vehicles. A wall-mounted heat pump and an air
exchanger provide added everyday comfort. The home is also
equipped with central vacuum rough-ins; the motor and
accessories are not included.
A thoughtfully designed property, ready to welcome its new
owners!
Inclusions
Indoor and outdoor recessed speakers; Control4 home automation system, no subscription required; Above-ground pool and accessories; Heat pump; Alarm system, no subscription required; Camera system, no subscription required; Radon mitigation system; Light fixtures.
Exclusions
N/A