
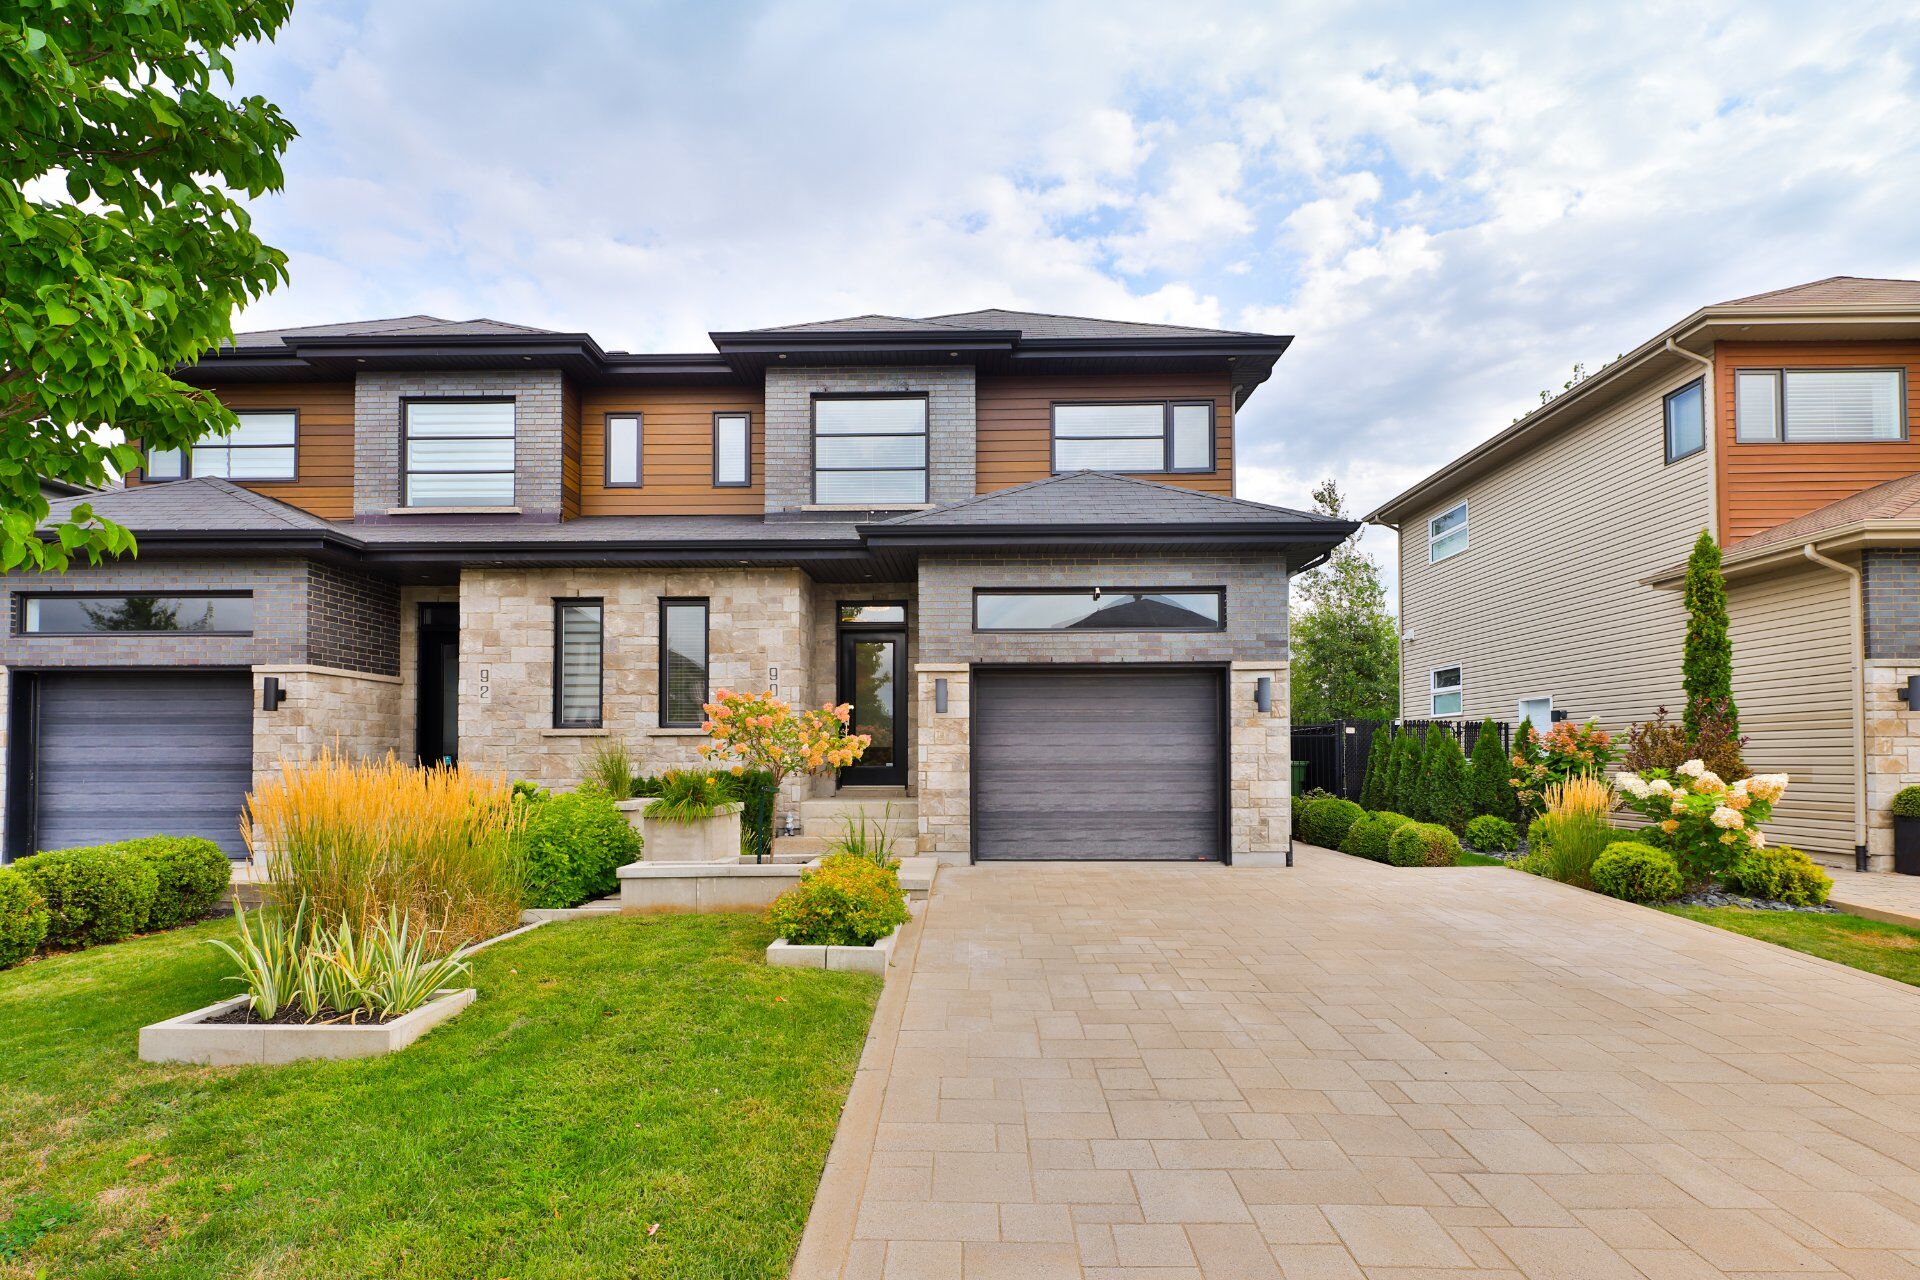
90 Rue de Toulouse, Candiac
Sold
Royal Lepage Urbain
Details
-
 Types of property: Two or more storey
-
 90 Rue de Toulouse, Candiac
-
 12 rooms
-
 3 bedrooms
-
 2 bathrooms
-
 1 powder rooms
-
 Lot size: 3375 p2
-
 Living area: N/A
-
 4 exterior parkings
-
 1 garage
-
 Year of construction: 2011
-
 Building Assessment: $469,500
-
 Lot Assessment: $210,000
-
 Assessment year: 2026
-
 Municipal Taxes: $4,182 (2026)
-
School taxes: $466 (2026)
Characteristics
| Driveway | Plain paving stone |
|---|---|
| Cupboard | Melamine |
| Heating system | Air circulation |
| Water supply | Municipality |
| Heating energy | Electricity, Natural gas |
| Equipment available | Central vacuum cleaner system installation, Private balcony, Central air conditioning, Private yard, Ventilation system, Electric garage door, Alarm system |
| Windows | PVC |
| Foundation | Poured concrete |
| Garage | Heated, Fitted, Single width |
| Distinctive features | No neighbours in the back, Cul-de-sac |
| Proximity | Highway, Daycare centre, Golf, Park - green area, Bicycle path, Elementary school, High school, Public transport |
| Siding | Aluminum, Brick, Vinyl |
| Bathroom / Washroom | Adjoining to primary bedroom, Separate shower |
| Basement | 6 feet and over, Finished basement |
| Parking (total) | Outdoor (4), Garage (1) |
| Sewage system | Municipal sewer |
| Landscaping | Fenced |
| Window type | Crank handle |
| Roofing | Asphalt shingles |
| Topography | Flat |
| Zoning | Residential |
Room details
| Hallway Ground floor |
5.5 × 5.8 P Ceramic tiles |
|---|---|
| Kitchen Ground floor |
12.8 × 14.2 P Wood |
| Dining room Ground floor |
8.9 × 12.5 P Wood |
| Living room Ground floor |
10.9 × 12.5 P Wood |
| Washroom Ground floor |
4.8 × 4.9 P Ceramic tiles |
| Primary bedroom Ground floor |
19.8 × 12.7 P Wood |
| Walk-in closet Ground floor |
4.11 × 4.5 P Wood |
| Bedroom Ground floor |
10.6 × 9.7 P Wood |
| Bathroom Ground floor |
10.4 × 12.0 P Ceramic tiles |
| Family room Basement |
11.8 × 18.5 P Floating floor |
| Bedroom Basement |
9.7 × 11.8 P Floating floor |
| Bathroom Basement |
7.4 × 10.0 P Ceramic tiles |
Description
Fall in love with this stunning, turnkey property built in 2011! From the moment you arrive, you'll be charmed by its bright living spaces, thoughtful layout and welcoming atmosphere. It offers 3 bedrooms and 2.5 bathrooms, including a beautiful primary suite with a walk-in closet and ensuite bathroom. Outside, the fenced backyard with no rear neighbours is truly remarkable, featuring an expansive interlocking stone patio, dining and lounging areas, a gazebo and lush surroundings. All this in a sought-after neighbourhood, just minutes from an elementary school!
Mortgage Calculator
Addenda
This property has been carefully maintained and offers
several features designed to make everyday life easier and
more enjoyable. The backyard was thoughtfully designed to
make the most of the warmer months, with an expansive
interlocking stone patio offering separate areas for
entertaining, dining and relaxing. The balcony was redone
in composite with glass railings in 2019, while the gazebo
and barbecue are included in the sale.
The interlocking stone driveway can accommodate up to four
vehicles, and the garage is fully finished with an epoxy
floor. The property is also equipped with central air
conditioning, an air exchanger, a central vacuum system
with accessories and a security system comprising two
wireless cameras.
Thoughtfully designed, well equipped and ready to welcome
its new owners, this property is waiting for you!
Inclusions
All light fixtures and window coverings, oven, dining room table with its six chairs, island stools, living room television on the main floor with its wall mount, system comprising two wireless cameras, garage door opener, alarm system, outdoor gazebo, natural gas barbecue, smart locks (main and side doors), and blue wall-mounted cabinet in the garage.
Exclusions
Soundbar attached to the living room television, mirrors in the entrance and primary bedroom, garden hose in the garage, blue toolbox in the garage, tool racks and shelves in the garage, three Wi-Fi access points, and dishwasher.