
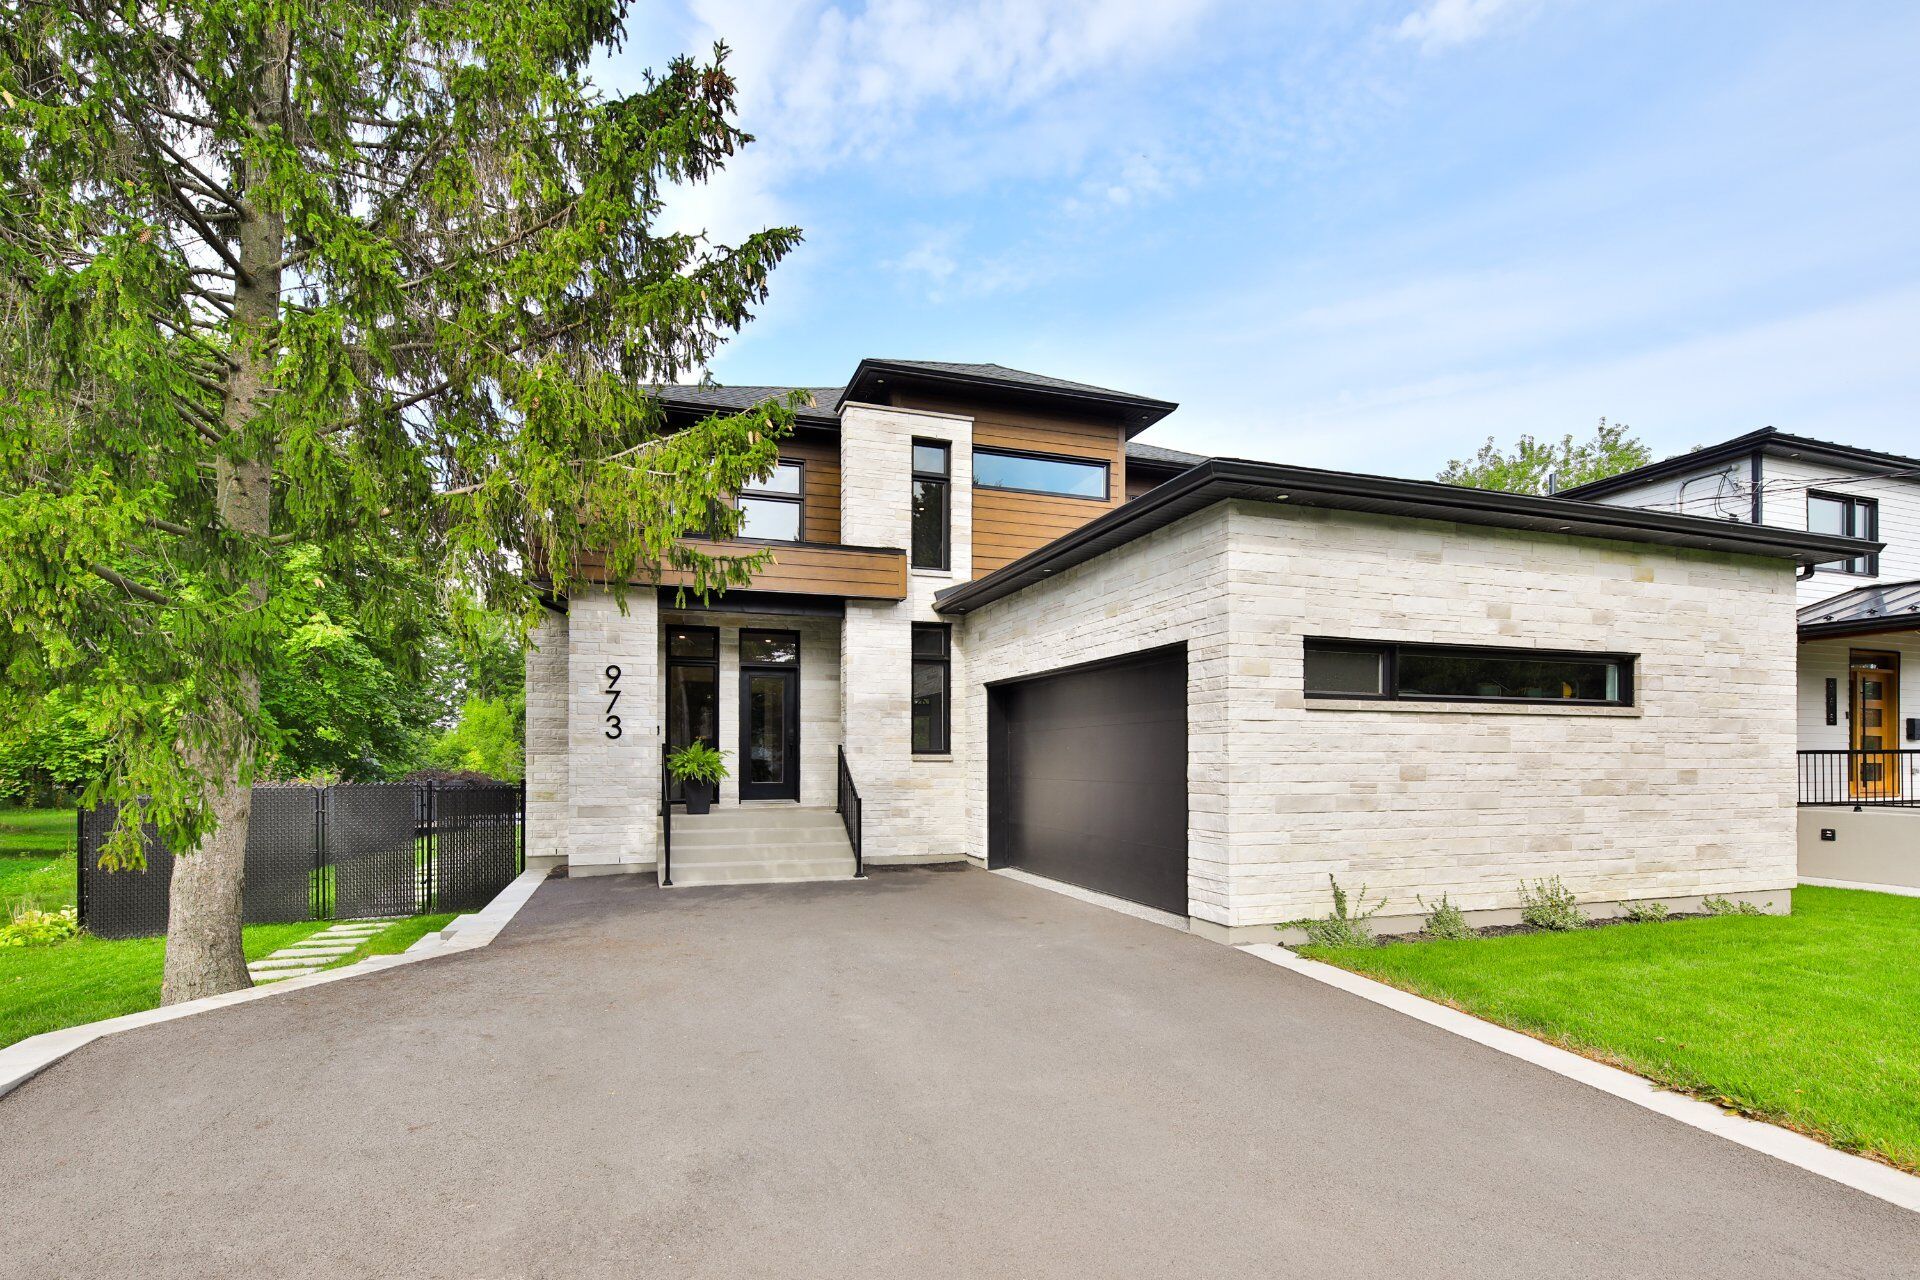
973 Rue St-Jean, Chambly
Sold Prestige
Royal Lepage Urbain
Details
-
 Types of property: Two or more storey
-
 973 Rue St-Jean, Chambly
-
 18 rooms
-
 4 bedrooms
-
 3 bathrooms
-
 1 powder rooms
-
 Lot size: 1408 m2
-
 Living area: N/A
-
 6 exterior parkings
-
 2 garages
-
 Year of construction: 2022
-
 Building Assessment: $969,400
-
 Lot Assessment: $261,600
-
 Assessment year: 2026
-
 Municipal Taxes: $6,068 (2026)
-
School taxes: $766 (2025)
Characteristics
| Driveway | Asphalt, Plain paving stone |
|---|---|
| Landscaping | Fenced, Landscape |
| Cupboard | Melamine |
| Heating system | Air circulation |
| Water supply | Municipality |
| Heating energy | Electricity |
| Equipment available | Central vacuum cleaner system installation, Private yard, Ventilation system, Electric garage door, Central heat pump |
| Windows | PVC |
| Foundation | Poured concrete |
| Hearth stove | Gaz fireplace |
| Garage | Attached, Heated, Double width or more |
| Siding | Aluminum, Stone |
| Pool | Heated, Inground |
| Proximity | Daycare centre, Park - green area, Bicycle path, Elementary school, High school, Public transport |
| Bathroom / Washroom | Adjoining to primary bedroom, Separate shower |
| Available services | Fire detector |
| Basement | 6 feet and over, Finished basement |
| Parking (total) | Outdoor (6), Garage (2) |
| Sewage system | Municipal sewer |
| Window type | Crank handle |
| Roofing | Asphalt shingles |
| Topography | Flat |
| Zoning | Residential |
Room details
| Hallway Ground floor |
9.6 × 8.10 P Ceramic tiles |
|---|---|
| Living room Ground floor |
14.10 × 15.4 P Wood |
| Dining room Ground floor |
12.6 × 19.4 P Wood |
| Kitchen Ground floor |
17.1 × 11.5 P Ceramic tiles |
| Walk-in closet Ground floor |
13.8 × 8.10 P Ceramic tiles |
| Home office Ground floor |
4.5 × 7.3 P Ceramic tiles |
| Washroom Ground floor |
3.3 × 7.3 P Ceramic tiles |
| Primary bedroom 2nd floor |
13.1 × 15.3 P Wood |
| Walk-in closet 2nd floor |
6.7 × 6.7 P Wood |
| Bathroom 2nd floor |
12.10 × 13.8 P Heated ceramic |
| Bedroom 2nd floor |
11.7 × 15.8 P Wood |
| Bedroom 2nd floor |
11.4 × 13.7 P Wood |
| Bathroom 2nd floor |
4.11 × 9.9 P Heated ceramic |
| Laundry room 2nd floor |
9.1 × 11.7 P Ceramic tiles |
| Family room Basement |
20.1 × 25.6 P vinyl |
| Bedroom Basement |
10.6 × 11.5 P vinyl |
| Bathroom Basement |
7.0 × 10.10 P Ceramic tiles |
| Mechanical room Basement |
8.6 × 13.3 P vinyl |
Description
Luxurious recently built property (2022) set on a lot of over 15,000 sq. ft., featuring a heated in-ground pool. It offers 4 bedrooms, including a stunning primary suite with an ensuite bathroom and walk-in closet. There are 3 bathrooms, 2 of which have heated floors, as well as a powder room and a laundry room. The elegant and functional kitchen includes a practical walk-in pantry. The property also features a double garage and stands out for its well-designed spaces and quality finishes. Located near schools, parks, and bike paths, this property is a must-see.
Mortgage Calculator
Addenda
Spacious entryway leading to an impressive, modern
open-concept main floor. You'll find a welcoming living
room with a propane fireplace, a dining area, and a
stunning kitchen featuring a large walk-in pantry. A home
office and a powder room complete this level.
Upstairs, the primary suite is sure to impress with its
ensuite bathroom with heated floors and a walk-in closet.
Designed with family living in mind, this level also
includes two additional bedrooms, a laundry room, and a
second bathroom, also equipped with heated floors.
The basement offers a spacious family room with a built-in
wet bar, perfect for a game room or entertainment space.
This level also features an additional bedroom and a full
bathroom.
The backyard is beautifully landscaped and designed for
enjoyment, featuring a covered balcony and a heated
in-ground pool, fully fenced for added safety.
A property that is sure to impress.
Inclusions
Kitchen refrigerator and freezer, light fixtures, interior blinds and the balcony blind, living room TV (main floor), Sonos speakers (indoor and outdoor), central vacuum and accessories, garage sink, pool accessories, gazebo.
Exclusions
Refrigerator and freezer in the walk-in, wine cellar, dishwasher, oven, microwave, basement refrigerator, removable frames and mirrors, kitchen stools (4), basement TV, pool table, foosball table, Pac-Man arcade, removable garage storage, garage rack with hooks (hockey equipment), punching bag in the garage, gas and charcoal BBQ (balcony), hose reel and hose, rainwater collector (outdoor).