
244 8e Avenue, Richelieu
Sold Prestige
Royal Lepage Urbain
Details
-
 Types of property: Two or more storey
-
 244 8e Avenue, Richelieu
-
 16 rooms
-
 4 bedrooms
-
 2 bathrooms
-
 1 powder rooms
-
 Lot size: 547 m2
-
 Living area: 2247 p2
-
 1 garage
-
 Year of construction: 2023
-
 Building Assessment: $488,000
-
 Lot Assessment: $164,700
-
 Assessment year: 2025
-
 Municipal Taxes: $4,854 (2025)
-
School taxes: $529 (2025)
Characteristics
| Driveway | Asphalt |
|---|---|
| Landscaping | Patio |
| Cupboard | Wood |
| Heating system | Air circulation |
| Water supply | Municipality |
| Heating energy | Electricity |
| Equipment available | Central vacuum cleaner system installation, Ventilation system, Electric garage door, Central heat pump |
| Windows | PVC |
| Foundation | Poured concrete |
| Hearth stove | Gaz fireplace |
| Garage | Attached, Single width |
| Distinctive features | Cul-de-sac |
| Proximity | Park - green area, Elementary school |
| Bathroom / Washroom | Adjoining to primary bedroom |
| Basement | 6 feet and over, Finished basement |
| Parking (total) | Garage (1) |
| Sewage system | Municipal sewer |
| Window type | Crank handle |
| Roofing | Asphalt shingles |
| Topography | Flat |
| Zoning | Residential |
Room details
| Hallway Ground floor |
9.10 × 5.7 P Ceramic tiles |
|---|---|
| Kitchen Ground floor |
13.10 × 8.11 P Wood |
| Dining room Ground floor |
11.2 × 14.10 P Wood |
| Living room Ground floor |
14.10 × 17.3 P Wood |
| Back Kitchen Ground floor |
5.11 × 5.1 P Wood |
| Washroom Ground floor |
6 × 5 P Ceramic tiles |
| Primary bedroom 2nd floor |
16.7 × 13.11 P Wood |
| Walk-in closet 2nd floor |
16 × 10.5 P Wood |
| Bathroom 2nd floor |
10.4 × 12.7 P Ceramic tiles |
| Bedroom 2nd floor |
12.10 × 13.11 P Wood |
| Bedroom 2nd floor |
14.4 × 12.4 P Wood |
| Bathroom 2nd floor |
10.5 × 4.11 P Ceramic tiles |
| Laundry room 2nd floor |
10.1 × 6.10 P Wood |
| Bedroom Basement |
14.5 × 12.8 P Concrete |
| Family room Basement |
22.1 × 13.0 P Concrete |
| Storage Basement |
13.1 × 6 P Concrete |
| Mechanical room Basement |
10.10 × 9.5 P Concrete |
Description
A unique property, custom-designed for perfection! Imagined, designed and built by its owners, this home offers unparalleled comfort. Located within walking distance of the Richelieu Falls and two elementary schools, it's also just minutes from charming Old Chambly, with quick access to Highway 10. Nestled on a roundabout, it guarantees tranquility and privacy. Its exceptional luminosity and optimal sunlight create a warm and unique atmosphere. A rare jewel for the most discerning buyer!
Mortgage Calculator
Addenda
Property built with great attention to detail and
high-quality materials.
This luxurious home offers spaces carefully designed to
meet the needs of a modern family.
First floor
- This exceptional kitchen has been featured in several
decorating magazines and websites, testifying to its
refined design and impeccable functionality. It embodies
the perfect balance between contemporary aesthetics and
practicality, appealing to lovers of beautiful spaces and
kitchen enthusiasts alike.
To continue...
- A back kitchen, offering practical space to facilitate
day-to-day organization.
- A convivial dining room, ideal for entertaining family
and friends.
- A cozy living room with a gas fireplace, creating a cosy
atmosphere with the pantry.
- An elegant and functional hotel-style bathroom.
First floor
- Three bedrooms, including a sumptuous master suite and a
superb en-suite bathroom with underfloor heating....
- Not forgetting the immense walk-in closet, a true
masterpiece in terms of its vast surface area and elegant
make-up area.
- A second bathroom with underfloor heating for optimal
comfort and convenience for your young teens.
- A spacious, functional laundry room with optimized
storage, a practical work surface and an area perfectly
laid out to facilitate daily tasks.
In the basement
- A vast family room offering a host of design
possibilities to suit your every whim.
Outside
- A magnificent courtyard with covered terrace, perfect for
enjoying sunny days in total tranquility, backing onto an
ultra-quiet, private street.
Finally, every detail of this property has been
meticulously thought out and designed to offer a unique
space where elegance meets functionality. Every element,
from the design to the fittings, reflects a remarkable
level of attention to detail, aimed at creating an
incomparable living experience that lives up to the highest
expectations.
*The plumbing rough-in is in place to build a full 6'x13'
bathroom.
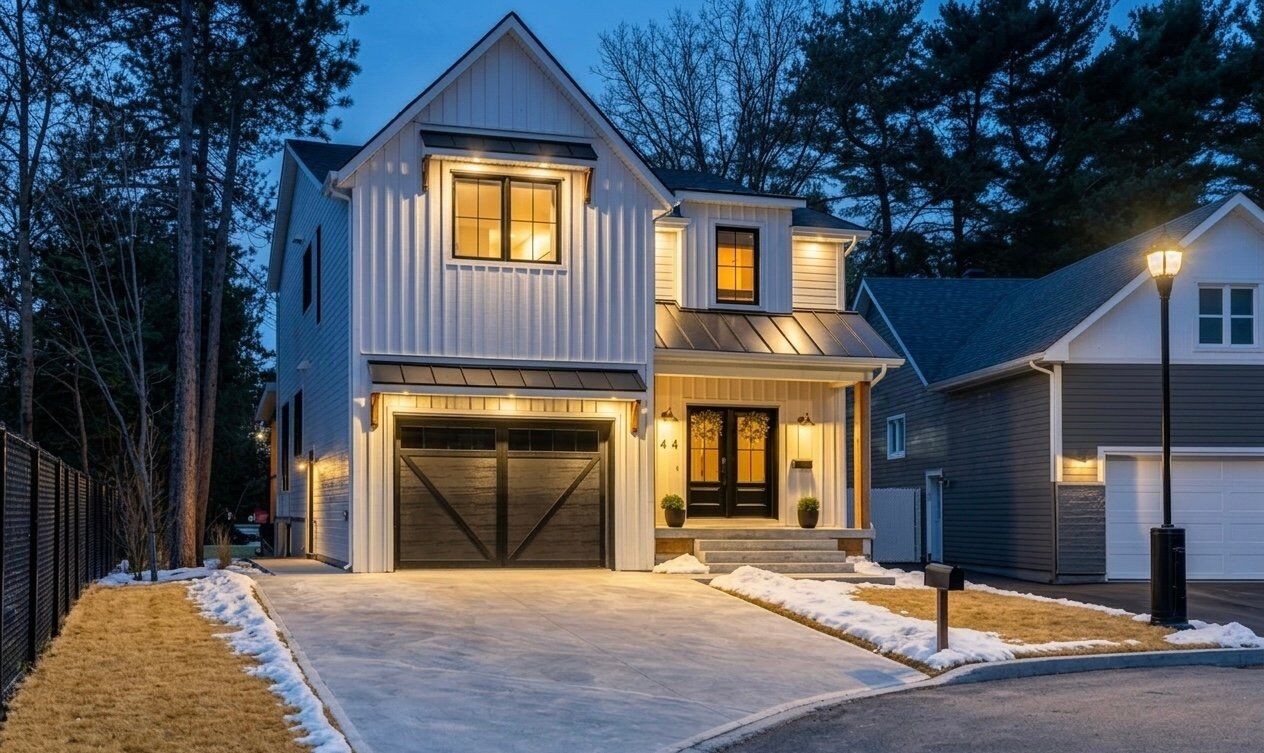
**The photo of the facade has been retouched using
artificial intelligence.
Inclusions
All blinds on ground floor, back kitchen shelves, powder room mirror, plasma rack in main living room, plasma rack in master bedroom, mirrors in bathroom adjoining master bedroom, 2 mirrors in bathroom #2, laundry room shelves, central vacuum cleaner (motor).
Exclusions
All appliances, island stools, all blinds, curtains + curtain rods on 2nd floor, walk-in mirror in master bedroom, swing in bedroom #3, outdoor furniture + BBQ, hall mirror, water filter.