
111 Rue Jean-De Ronceray, Carignan
Royal Lepage Urbain
Details
-
 Types of property: Two or more storey
-
 111 Rue Jean-De Ronceray, Carignan
-
 11 rooms
-
 3 bedrooms
-
 1 bathroom
-
 1 powder room
-
 Lot size: 8508 p2
-
 Living area: 1896 p2
-
 4 exterior parkings
-
 1 garage
-
 Year of construction: 2000
-
 Building Assessment: $514,800
-
 Lot Assessment: $163,600
-
 Assessment year: 2026
-
 Energy cost: $2,770
-
Municipal Taxes: $3,754 (2026)
-
School taxes: $469 (2026)
Characteristics
| Driveway | Plain paving stone |
|---|---|
| Cupboard | Melamine |
| Heating system | Air circulation, Electric baseboard units |
| Water supply | Municipality |
| Heating energy | Electricity |
| Equipment available | Central vacuum cleaner system installation, Private yard, Ventilation system, Electric garage door, Central heat pump |
| Available services | Fire detector |
| Windows | PVC |
| Foundation | Poured concrete |
| Garage | Heated, Fitted, Single width |
| Proximity | Highway, Daycare centre, Park - green area, Bicycle path, Elementary school, High school, Public transport |
| Siding | Aggregate, Stone |
| Bathroom / Washroom | Separate shower |
| Basement | 6 feet and over |
| Parking (total) | Outdoor (4), Garage (1) |
| Sewage system | Municipal sewer |
| Landscaping | Land / Yard lined with hedges |
| Window type | Crank handle |
| Roofing | Asphalt shingles |
| Topography | Flat |
| Zoning | Residential |
Room details
| Hallway Ground floor |
2.10 × 7.4 P Ceramic tiles |
|---|---|
| Living room Ground floor |
12.6 × 14.7 P Wood |
| Dining room Ground floor |
12.1 × 12.5 P Wood |
| Kitchen Ground floor |
17.6 × 8.11 P Ceramic tiles |
| Washroom Ground floor |
11.8 × 4.11 P Ceramic tiles |
| Primary bedroom 2nd floor |
11.5 × 14.7 P Wood |
| Walk-in closet 2nd floor |
9.4 × 5.1 P Wood |
| Bedroom 2nd floor |
12 × 14.1 P Wood |
| Bedroom 2nd floor |
12 × 10.10 P Wood |
| Bathroom 2nd floor |
8.11 × 14.6 P Ceramic tiles |
| Family room Basement |
31.2 × 20.11 P Floating floor |
Description
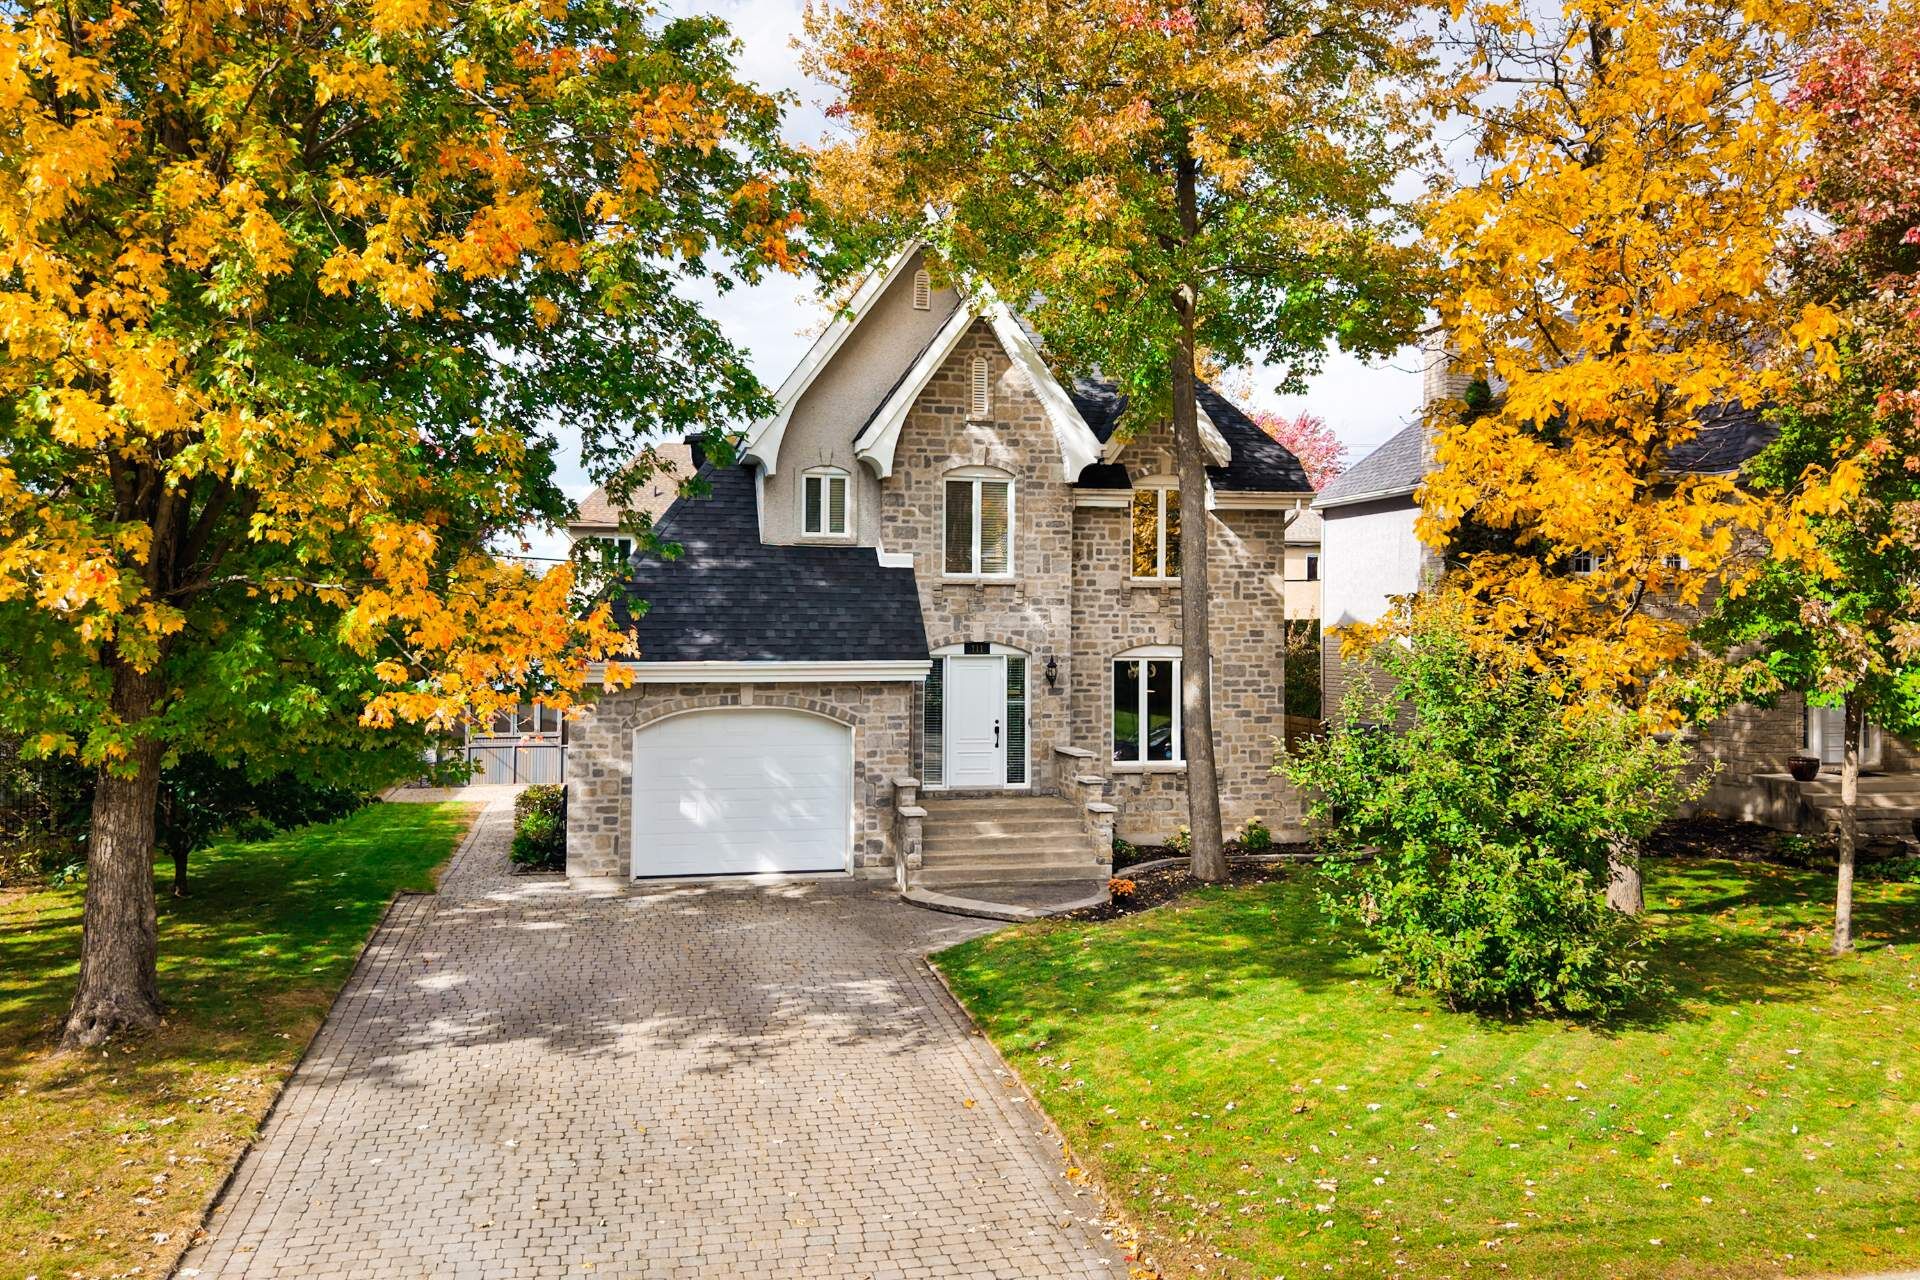
Beautiful two-storey home featuring spacious, thoughtfully designed rooms ideal for family living. Offers 3 bedrooms, including a lovely primary suite with a walk-in closet, plus a recently renovated bathroom and powder room, both with heated floors. Set on an 8,500 sq. ft. lot in a sought-after neighbourhood of similar homes, this property also features a private backyard and a garage. A move-in-ready home waiting to welcome its new owners!
Mortgage Calculator
Addenda
Set on a spacious lot with mature trees, this property
features an interlocking stone driveway leading to the
garage.
The enclosed entryway opens onto a bright main floor
featuring a spacious living room, a dining room and a
kitchen with a breakfast area. A powder room with heated
floors and a laundry area completes this level.
Upstairs are 3 generously sized bedrooms, including the
primary bedroom with a walk-in closet, as well as a
bathroom renovated in 2026 with heated floors.
The basement offers a large family room, providing
comfortable and versatile additional living space for the
whole family. Two additional bedrooms could also easily be
created, bringing the property's total to 5 bedrooms.
Outside, the landscaped backyard features a large deck and
a pergola, creating an inviting setting to enjoy the warmer
months.
The property also benefits from several upgrades and
features, including a roof replaced in 2021, a heat pump
and furnace replaced in 2024, an air exchanger and a
central vacuum setup.
Inclusions
Light fixtures, blinds, window treatments, dishwasher, tire rack in the garage, electric vehicle charging station, central vacuum and accessories (no electrical wire connecting the motor to the hose; includes a wireless device to turn the vacuum on and off).
Exclusions
Alarm system (not working but will remain in place), black shelves (metal and plastic) from the garage.