
1334 Av. De Salaberry, Chambly
Royal Lepage Urbain
Details
-
 Types of property: Two or more storey
-
 1334 Av. De Salaberry, Chambly
-
 9 rooms
-
 2 bedrooms
-
 1 bathroom
-
 1 powder room
-
 Lot size: 0
-
 Living area: 114.5 m2
-
 1 exterior parking
-
 1 garage
-
 Year of construction: 2014
-
 Building Assessment: $392,500
-
 Lot Assessment: $105,100
-
 Assessment year: 2026
-
 Co-ownership fees: $3,348
-
Municipal Taxes: $2,435 (2026)
-
School taxes: $320 (2025)
Characteristics
| Driveway | Asphalt |
|---|---|
| Cupboard | Melamine |
| Heating system | Electric baseboard units, Radiant |
| Water supply | Municipality |
| Heating energy | Electricity |
| Equipment available | Central vacuum cleaner system installation, Private balcony, Ventilation system, Electric garage door, Wall-mounted heat pump |
| Windows | PVC |
| Hearth stove | Other (Electric fireplace) |
| Garage | Heated, Fitted, Single width |
| Distinctive features | Cul-de-sac, Private street |
| Proximity | Daycare centre, Park - green area, Bicycle path, Elementary school, High school, Public transport |
| Siding | Brick, Vinyl |
| Bathroom / Washroom | Separate shower |
| Parking (total) | Outdoor (1), Garage (1) |
| Sewage system | Municipal sewer |
| Window type | Crank handle |
| Roofing | Asphalt shingles |
| Zoning | Residential |
Room details
| Hallway Ground floor |
6.10 × 4.10 P Ceramic tiles |
|---|---|
| Living room Ground floor |
14.8 × 13.10 P Wood |
| Dining room Ground floor |
10.0 × 7.9 P Heated ceramic |
| Kitchen Ground floor |
15.3 × 7.10 P Heated ceramic |
| Washroom Ground floor |
5.1 × 4.11 P Heated ceramic |
| Laundry room Ground floor |
5.4 × 5.1 P Heated ceramic |
| Primary bedroom 2nd floor |
14.1 × 10.10 P Wood |
| Walk-in closet 2nd floor |
7.5 × 6.2 P Wood |
| Bedroom 2nd floor |
11.11 × 10.5 P Wood |
| Bathroom 2nd floor |
10.11 × 10.0 P Heated ceramic |
| Storage Basement |
7.9 × 12.8 P Ceramic tiles |
Description
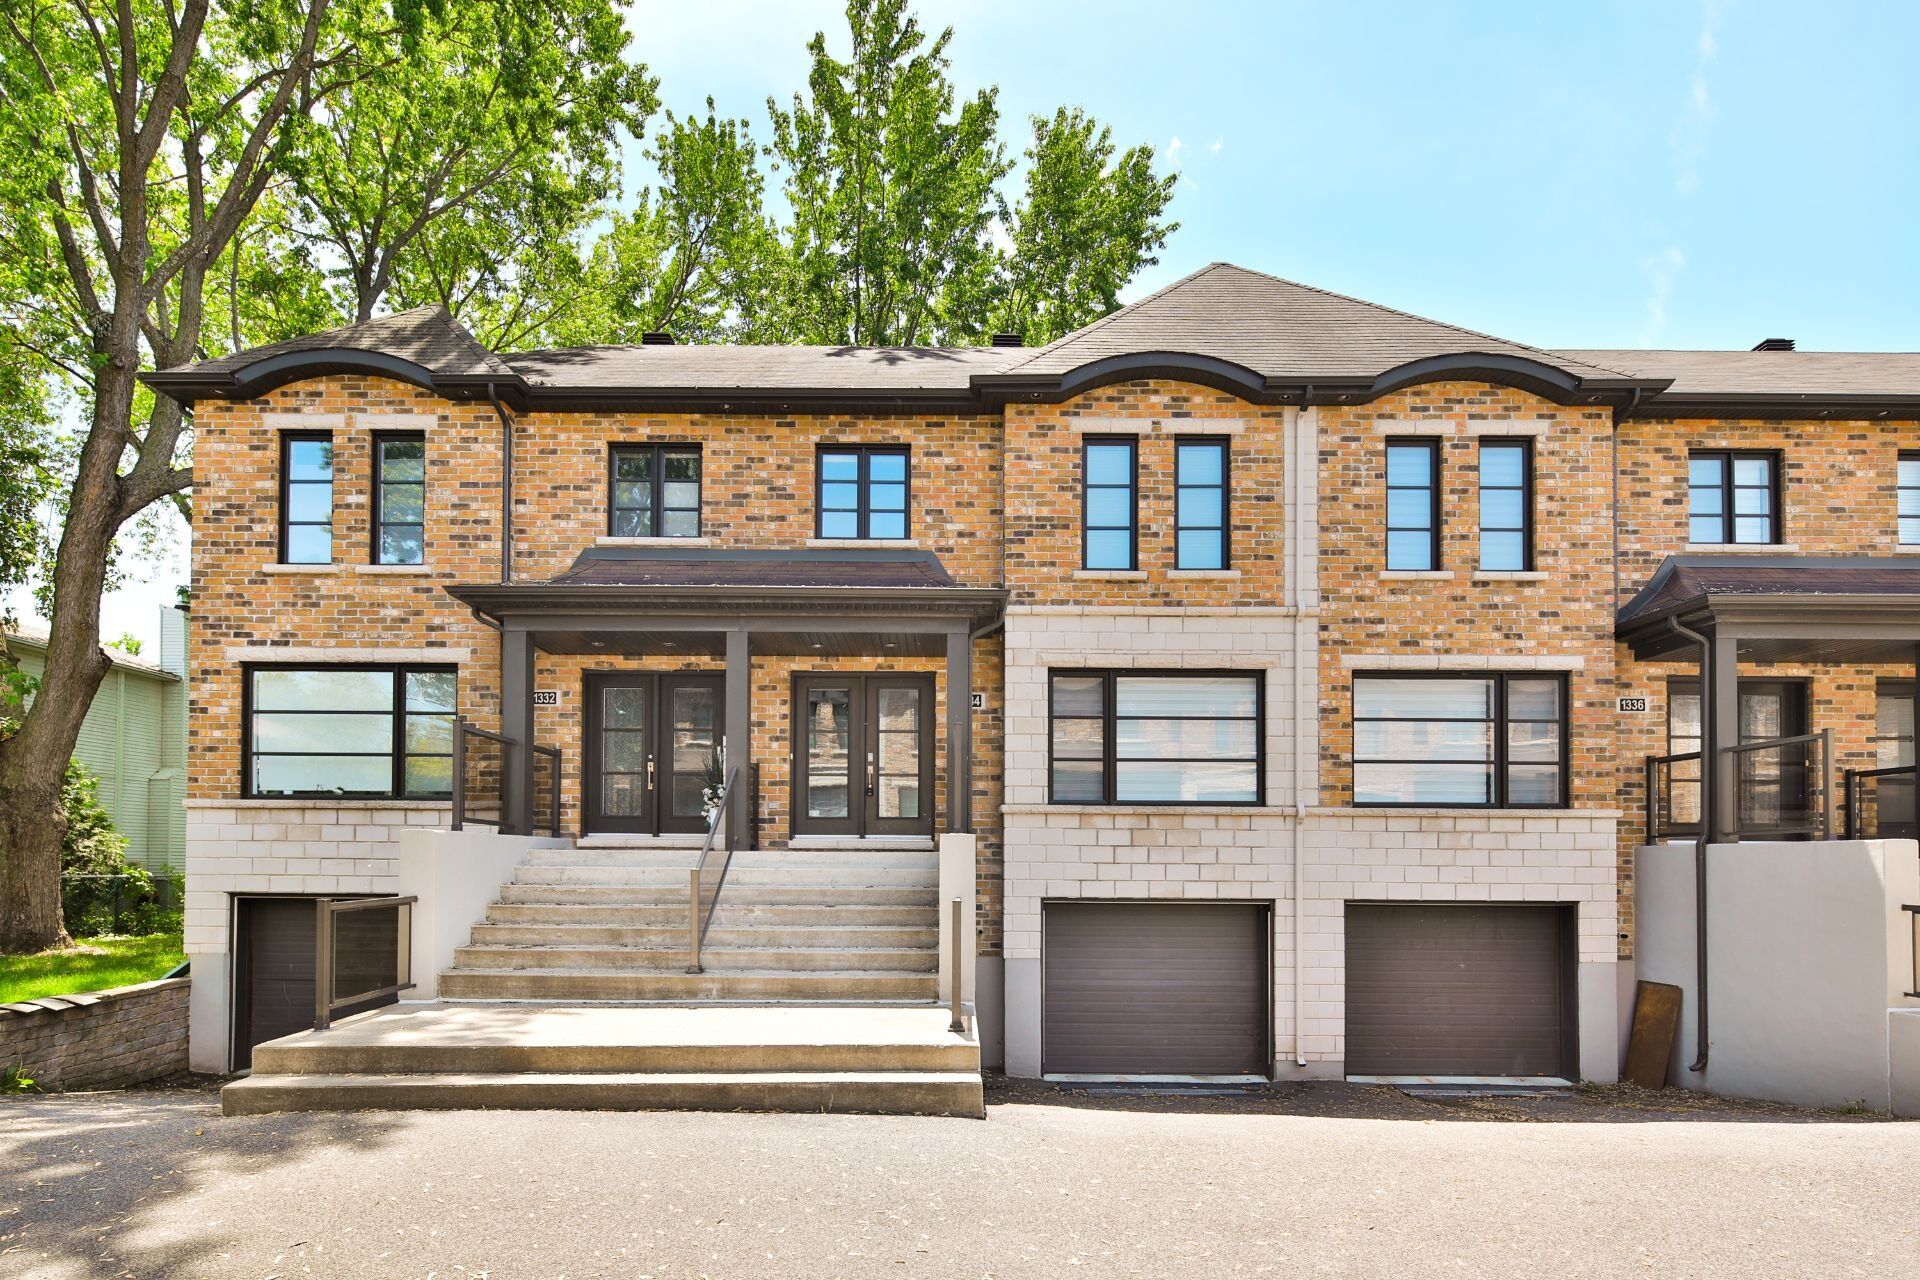
Beautiful 2-bedroom townhouse with heated floors, an integrated garage, and a terrace. Built in 2014, this turnkey property is situated on a private street close to all services. Available immediately, now is the perfect time to take advantage of this rare opportunity on the market.
Mortgage Calculator
Addenda
- Well-managed townhouse co-ownership
- Open-concept main floor offering inviting living spaces
- Large windows providing an abundance of natural light
- Living room featuring an electric fireplace
- Heated floors in the kitchen, dining room, powder
room/laundry room, and bathroom
- Beautiful kitchen with a large central island
- Kitchen countertops and bathroom vanities feature quartz
surfaces
- Two bedrooms located on the upper level
- Primary bedroom with walk-in closet
- Spacious bathroom with separate shower and podium bathtub
- Generous basement storage space
- Terrace ideal for enjoying the warmer months
- Large integrated garage offering additional storage space
- Prime location close to schools, shops, restaurants,
services, and major roadways
- Near Fort Chambly and the Chambly Basin
**Some photos have been virtually staged for illustrative
purposes.**
**Possibility of closing and occupancy in less than 45
days, subject to the availability of the selected notary.**
**Maintenance work on the catch basins, sump pits, and
sewer lines is planned by the condominium syndicate. A
special assessment is anticipated for this purpose;
however, the final cost and the date of the work have yet
to be confirmed.**
Inclusions
All light fixtures, curtains and curtain rods, blinds, dishwasher, living room electric fireplace, garage door opener, Tempo shelter, and garden hose located in the garage, Central vacuum system and accessories.
Exclusions
Mirror in the powder room, pink curtain, curtain rod, and wall décor in the second bedroom.