
99 Rue des Trembles, Saint-Jean-sur-Richelieu
Royal Lepage Urbain
Details
-
 Types of property: Bungalow
-
 99 Rue des Trembles, Saint-Jean-sur-Richelieu
-
 14 rooms
-
 4 bedrooms
-
 2 bathrooms
-
 1 powder rooms
-
 Lot size: 8076 p2
-
 Living area: 1300 p2
-
 2 exterior parkings
-
 1 garage
-
 Year of construction: N/A
-
 Assessment year: N/A
-
 Common expenses/Rental: $2,700
-
Municipal Taxes: $0
-
School taxes: $0
Characteristics
| Driveway | Asphalt |
|---|---|
| Restrictions/Permissions | Pets allowed, Short-term rentals not allowed |
| Cupboard | Polyester |
| Heating system | Air circulation, Electric baseboard units |
| Water supply | Municipality |
| Heating energy | Electricity |
| Equipment available | Central vacuum cleaner system installation, Private balcony, Private yard, Ventilation system, Electric garage door, Central heat pump |
| Foundation | Poured concrete |
| Hearth stove | Gaz fireplace |
| Garage | Fitted, Single width |
| Proximity | Highway, Park - green area, Bicycle path |
| Siding | Steel, Aggregate, Pressed fibre, Concrete stone |
| Bathroom / Washroom | Adjoining to primary bedroom, Separate shower |
| Basement | 6 feet and over |
| Parking (total) | Outdoor (2), Garage (1) |
| Sewage system | BIONEST system |
| Landscaping | Landscape |
| Window type | Crank handle |
| Roofing | Elastomer membrane |
| Topography | Flat |
| Zoning | Residential |
Room details
| Hallway Ground floor |
5.1 × 6.10 P Ceramic tiles |
|---|---|
| Kitchen Ground floor |
19.1 × 8.6 P Wood |
| Dining room Ground floor |
19.1 × 11.5 P Wood |
| Living room Ground floor |
16.3 × 9.6 P Wood |
| Primary bedroom Ground floor |
13.11 × 12.1 P Wood |
| Walk-in closet Ground floor |
13.11 × 4.8 P Wood |
| Bathroom Ground floor |
6.11 × 12.11 P Ceramic tiles |
| Bedroom Ground floor |
10.5 × 10.7 P Wood |
| Washroom Ground floor |
7.3 × 5 P Ceramic tiles |
| Family room Basement |
14.7 × 28.9 P Flexible floor coverings |
| Bedroom Basement |
15.5 × 12.4 P Flexible floor coverings |
| Bathroom Basement |
10.1 × 12.8 P Ceramic tiles |
| Bedroom Basement |
10.1 × 14.10 P Wood |
| Storage Basement |
7.3 × 8.8 P Concrete |
Description
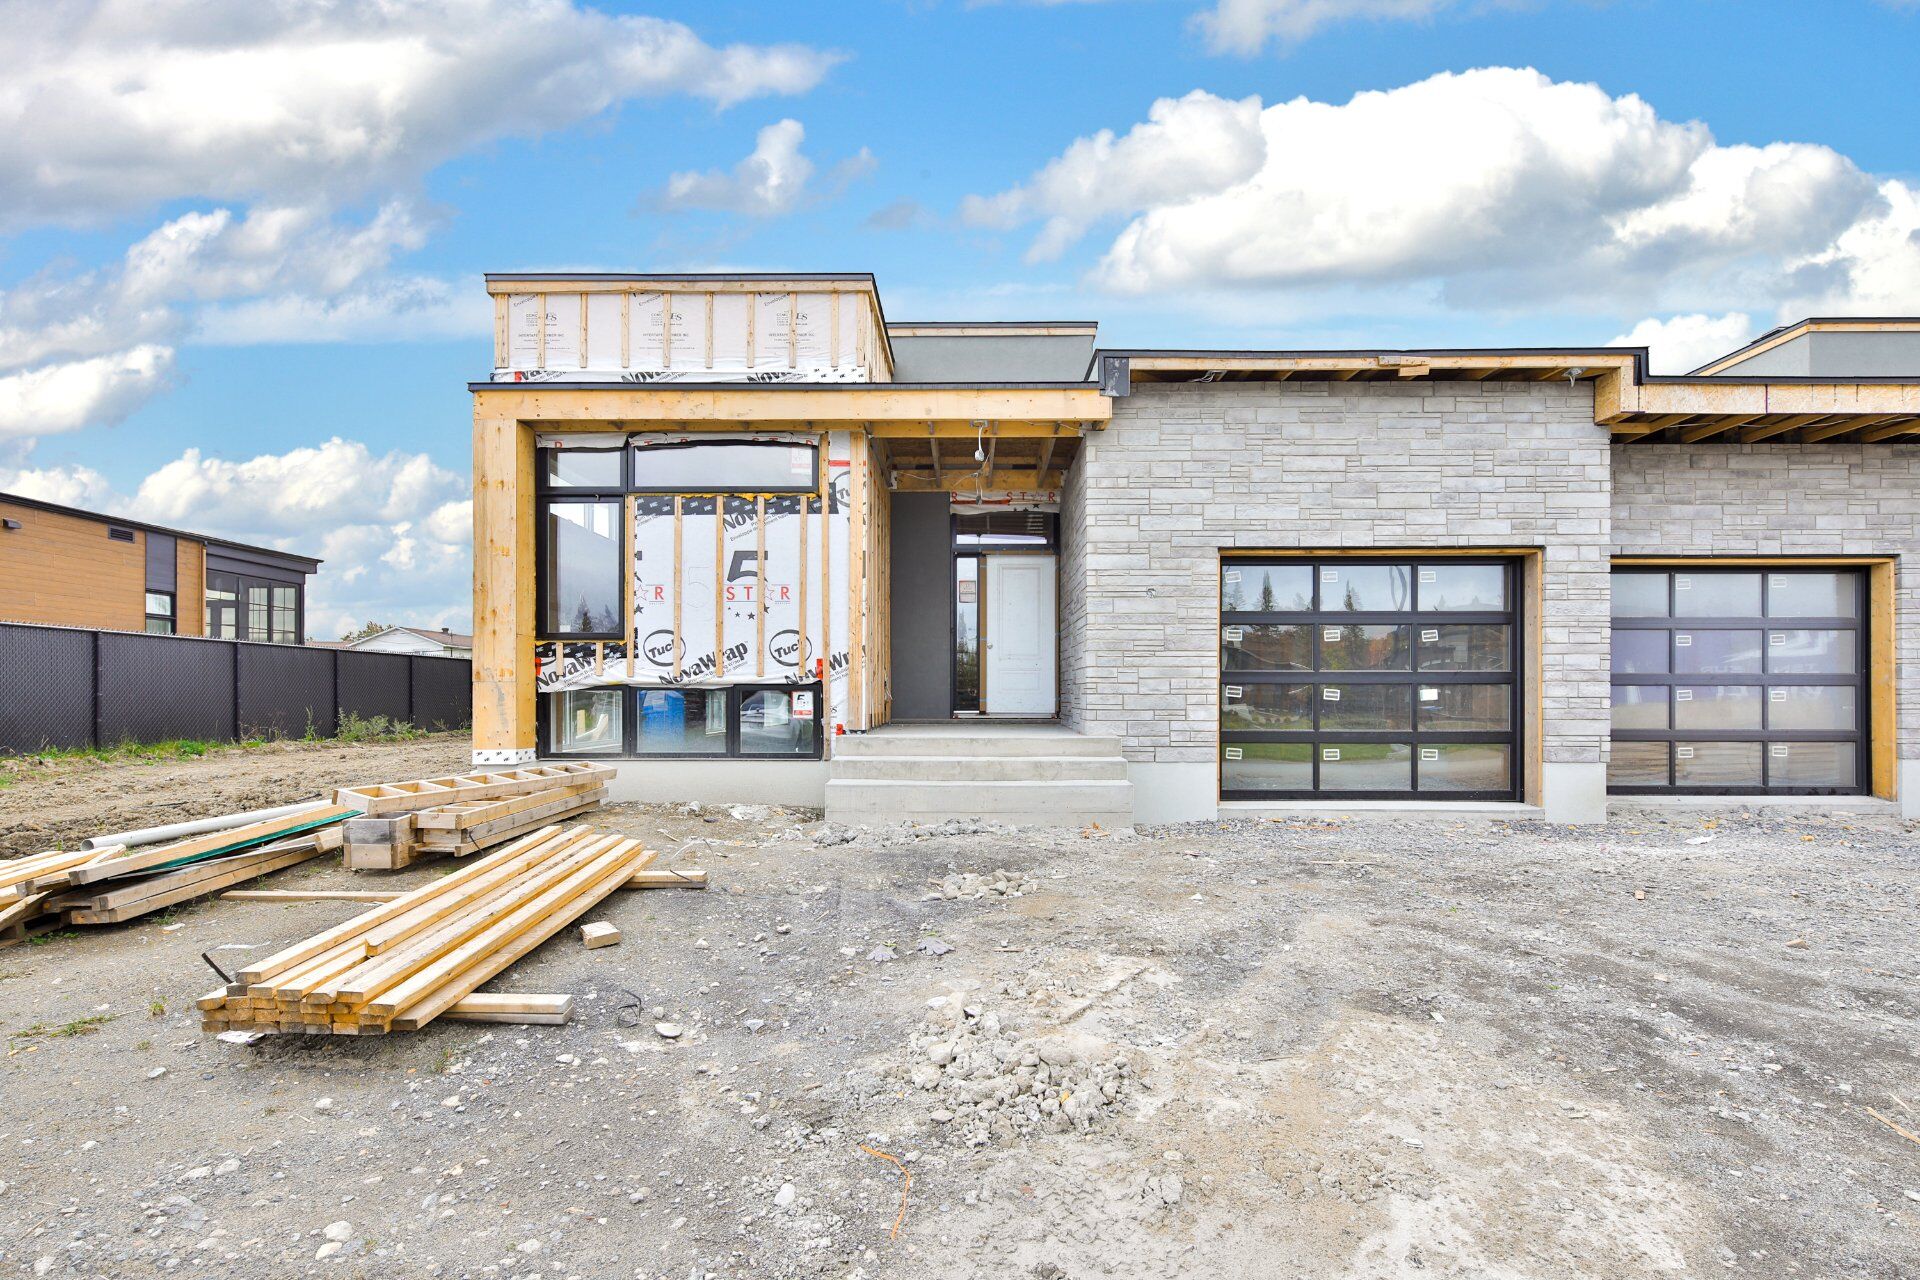
HÉLIOS... the city that makes you dream! Welcome to Gestion Five Star, where we offer you a unique concept on the South Shore of Montreal, in a private domain. We are proud to offer you impeccable construction quality with avant-garde material choices that will make your future semi-detached home incomparable. In addition, our location is exceptional, just 2 minutes from the renowned Pinegrove Country Club and 15 minutes from the DIX30 district. You will also have easy access to highways 10 and 30. We look forward to helping you find your new home!
Mortgage Calculator
Addenda
HÉLIOS... the city that makes you dream!
Keeping up with the latest real estate trends, Gestion Five
Star offers you a luxurious semi-detached unit that goes
beyond current trends. Resolutely modern, each model has
been designed to meet the needs of couples, small or large
families. According to them, a space must breathe, must
inspire. That is why every square foot of their homes is
carefully used, whether it is intended to organize or
pamper you. They have definitely designed each model of
house with care to offer optimal comfort.
In addition, they have taken care to include green spaces,
lakes, fountains, and even walking trails so that you can
enjoy your environment. There is also a central outdoor
common area for entertaining friends and family. We are
delighted that you like the concept of the HÉLIOS project.
We understand that you want to make your own material
choices to better represent yourself. No problem! We have
the perfect solution for you: we still have 14 lots
available to accommodate your long-awaited project.
This private estate will offer you a beautiful and peaceful
setting to live your life in serenity. Do not hesitate to
come to Gestion Five Star to find the house of your dreams.
We are here to help you realize your project!
**1.59% share of the common portions of the following
cadastres: 6378029, 6378030, 6378031, 63780**.
Common fee is: $224.28 /month
The final offer must be drawn up on a preliminary GCR
contract.
*INCLUSIONS:
- Asphalt in driveway with paver belt
- Paved landing at bottom of driveway (7' x 4 ' )
- Sod on lot included
Complete listing: see attached document**
Inclusions
See Annex
Exclusions
Notary fees Winter fees Title insurance (NO DEDUCTIONS ACCEPTED) Propane rental