
1615 Ch. Bellevue, Carignan
Prestige
Royal Lepage Urbain
Details
-
 Types of property: Hobby Farm
-
 1615 Ch. Bellevue, Carignan
-
 13 rooms
-
 3 bedrooms
-
 2 bathrooms
-
 Lot size: 223984 m2
-
 Living area: N/A
-
 80 exterior parkings
-
 20 garages
-
 Year of construction: 2008
-
 Building Assessment: $554,600
-
 Lot Assessment: $994,000
-
 Assessment year: 2025
-
 Municipal Taxes: $2,850 (2025)
-
School taxes: $386 (2025)
Characteristics
| Driveway | Not Paved |
|---|---|
| Building | Garage, Hangar |
| Heating system | Electric baseboard units |
| Water supply | Artesian well |
| Heating energy | Electricity |
| Equipment available | Central vacuum cleaner system installation, Electric garage door, Wall-mounted heat pump |
| Exploitation | Other (Cereals/grains) |
| Windows | PVC |
| Foundation | Poured concrete |
| Garage | Attached, Heated, Detached, Double width or more |
| Siding | Aluminum, Brick |
| Distinctive features | No neighbours in the back |
| Proximity | Highway, Snowmobile trail, ATV trail |
| Basement | 6 feet and over, Partially finished |
| Parking (total) | Outdoor (80), Garage (20) |
| Sewage system | BIONEST system |
| Window type | Crank handle |
| Topography | Flat |
| View | Panoramic |
Room details
| Kitchen Ground floor |
14 × 10.1 P Ceramic tiles |
|---|---|
| Dining room Ground floor |
13.9 × 8.8 P Wood |
| Living room Ground floor |
17.2 × 11.3 P Wood |
| Bedroom Ground floor |
20.6 × 10.6 P Wood |
| Bedroom Ground floor |
14 × 12.8 P Wood |
| Bathroom Ground floor |
14.1 × 7.9 P Floating floor |
| Hallway Ground floor |
5.10 × 3.10 P Ceramic tiles |
| Garage Ground floor |
25.4 × 19.8 P Concrete |
| Family room Basement |
13.9 × 8.8 P Concrete |
| Family room Basement |
18.6 × 13.6 P Concrete |
| Bedroom Basement |
13.4 × 13.3 P Concrete |
| Bathroom Basement |
8.4 × 4.10 P Ceramic tiles |
| Storage Basement |
8.2 × 8.1 P Concrete |
Description
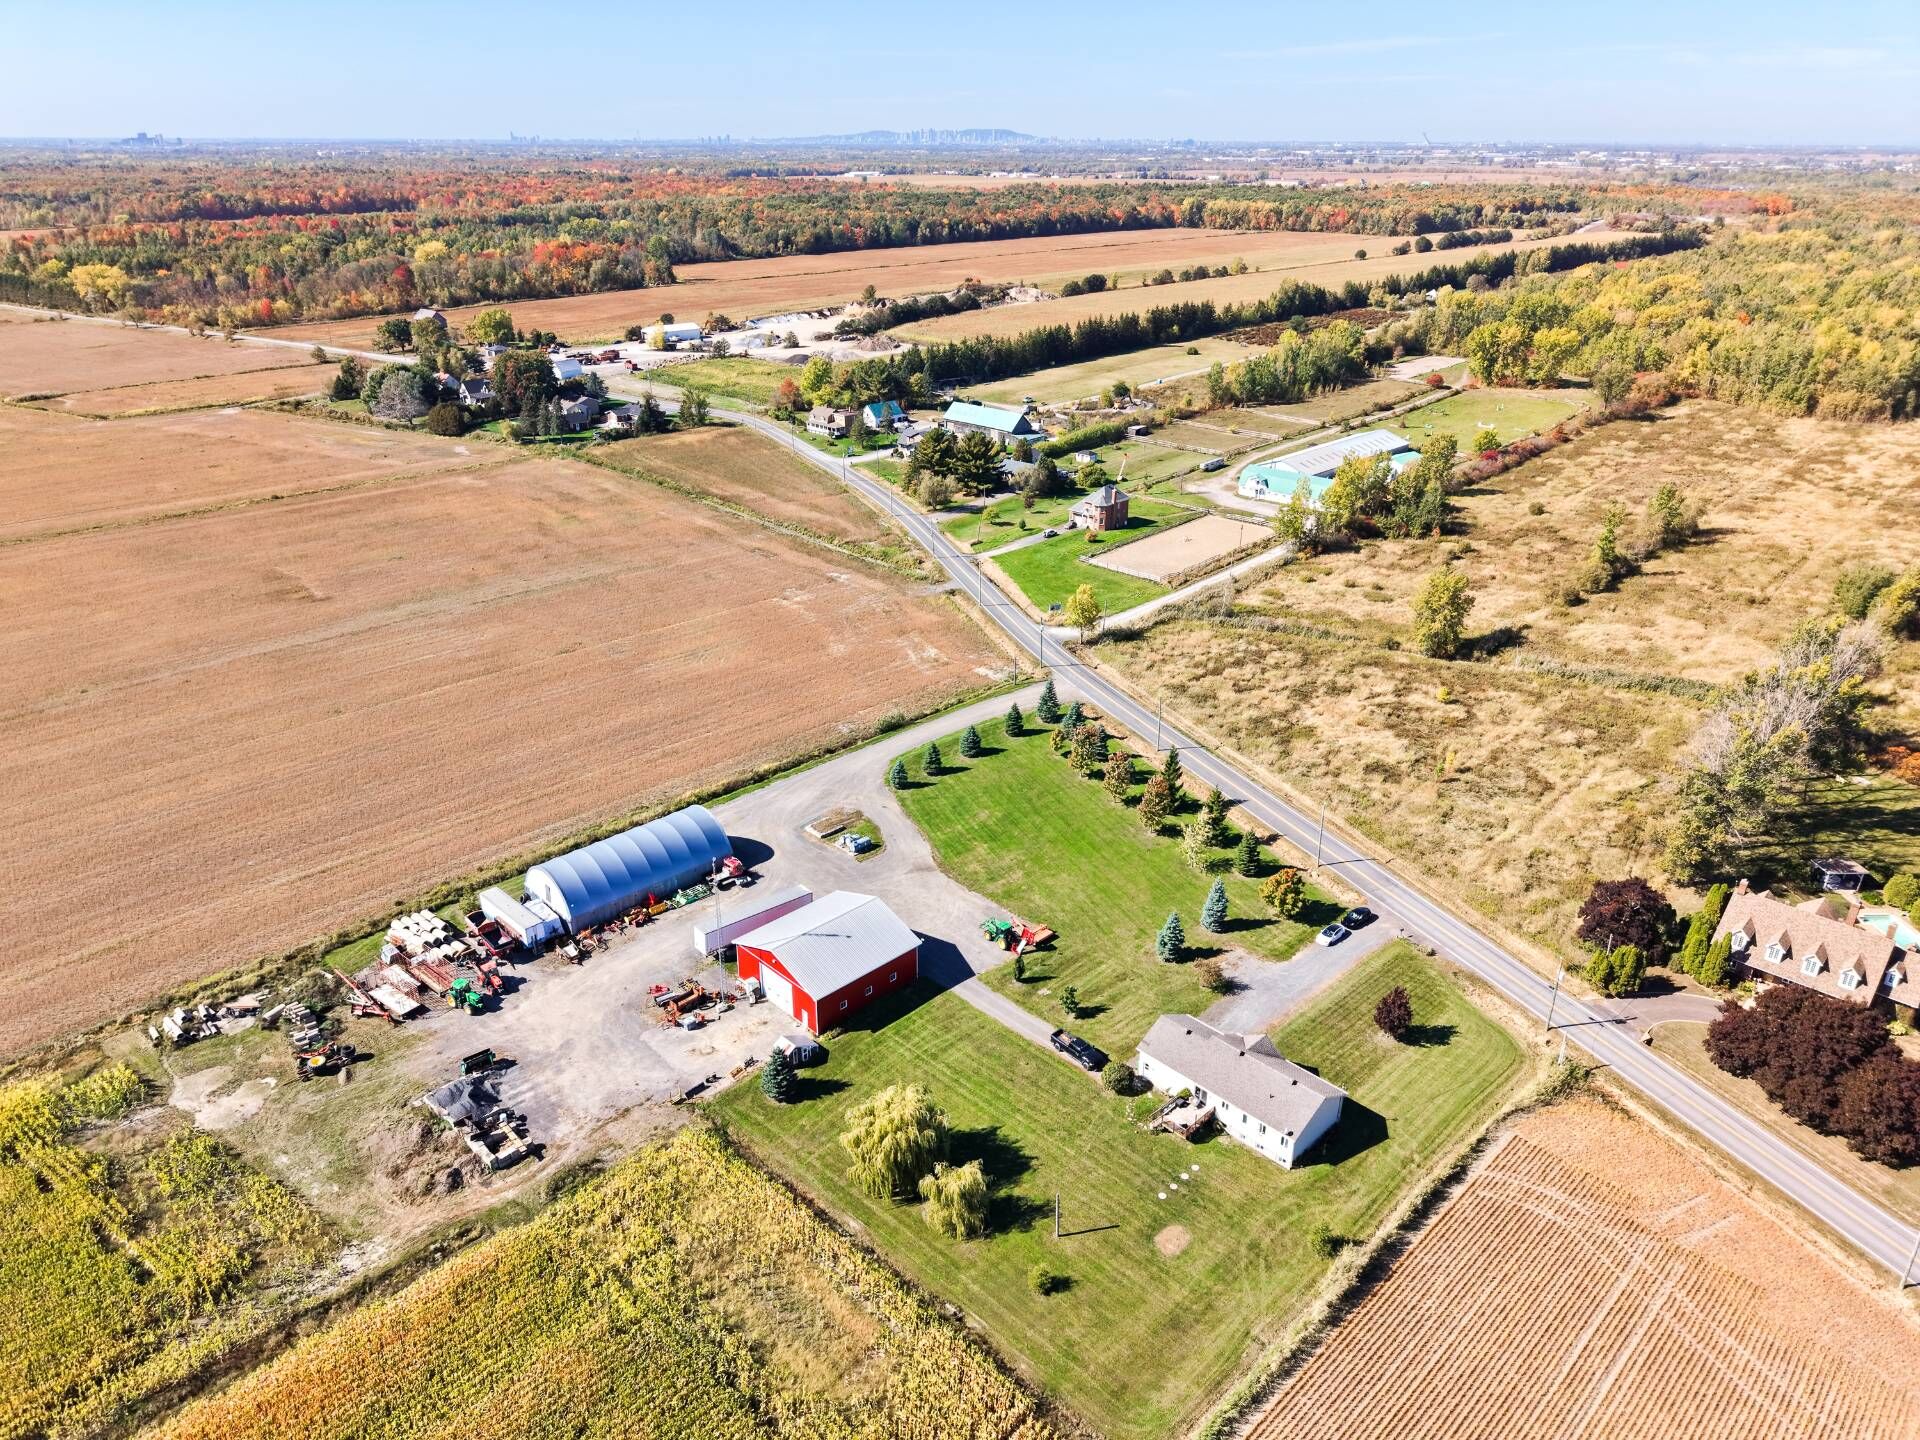
Charming hobby farm set on an expansive 55+ acre cultivable lot, ideally located near services and major roadways. The property offers 3 bedrooms, with the possibility of adding a 4th bedroom or even creating an intergenerational living space in the basement, depending on your needs. The fully drained land opens the door to numerous agricultural or development opportunities. A large hangar and a spacious detached garage complete the property, ideal for storing machinery and equipment. A rare opportunity to bring your projects to life.
Mortgage Calculator
Addenda
- Bright main floor featuring living room, dining room and
kitchen;
- 2 bedrooms + 1 bathroom on the main floor;
- 1 bedroom + 1 bathroom in the basement;
- Family room in the basement with direct access to the
garage;
- Attached garage + detached garage + large hangar;
- Panoramic views of surrounding farmland, offering a
peaceful setting in every season.
The land is almost completely drained.
Inclusions
Lumimnaires, haut-parleurs salon, installation aspirateur central.
Exclusions
Vacuum cleaner